RIBA Stages 0 to 1
Brief
We review the site, your drawings and the project requirements, talk through the brief with you and your Architect, and provide a clear fee proposal.
- Site appraisals
- Review of the brief and drawings
- Fee proposal
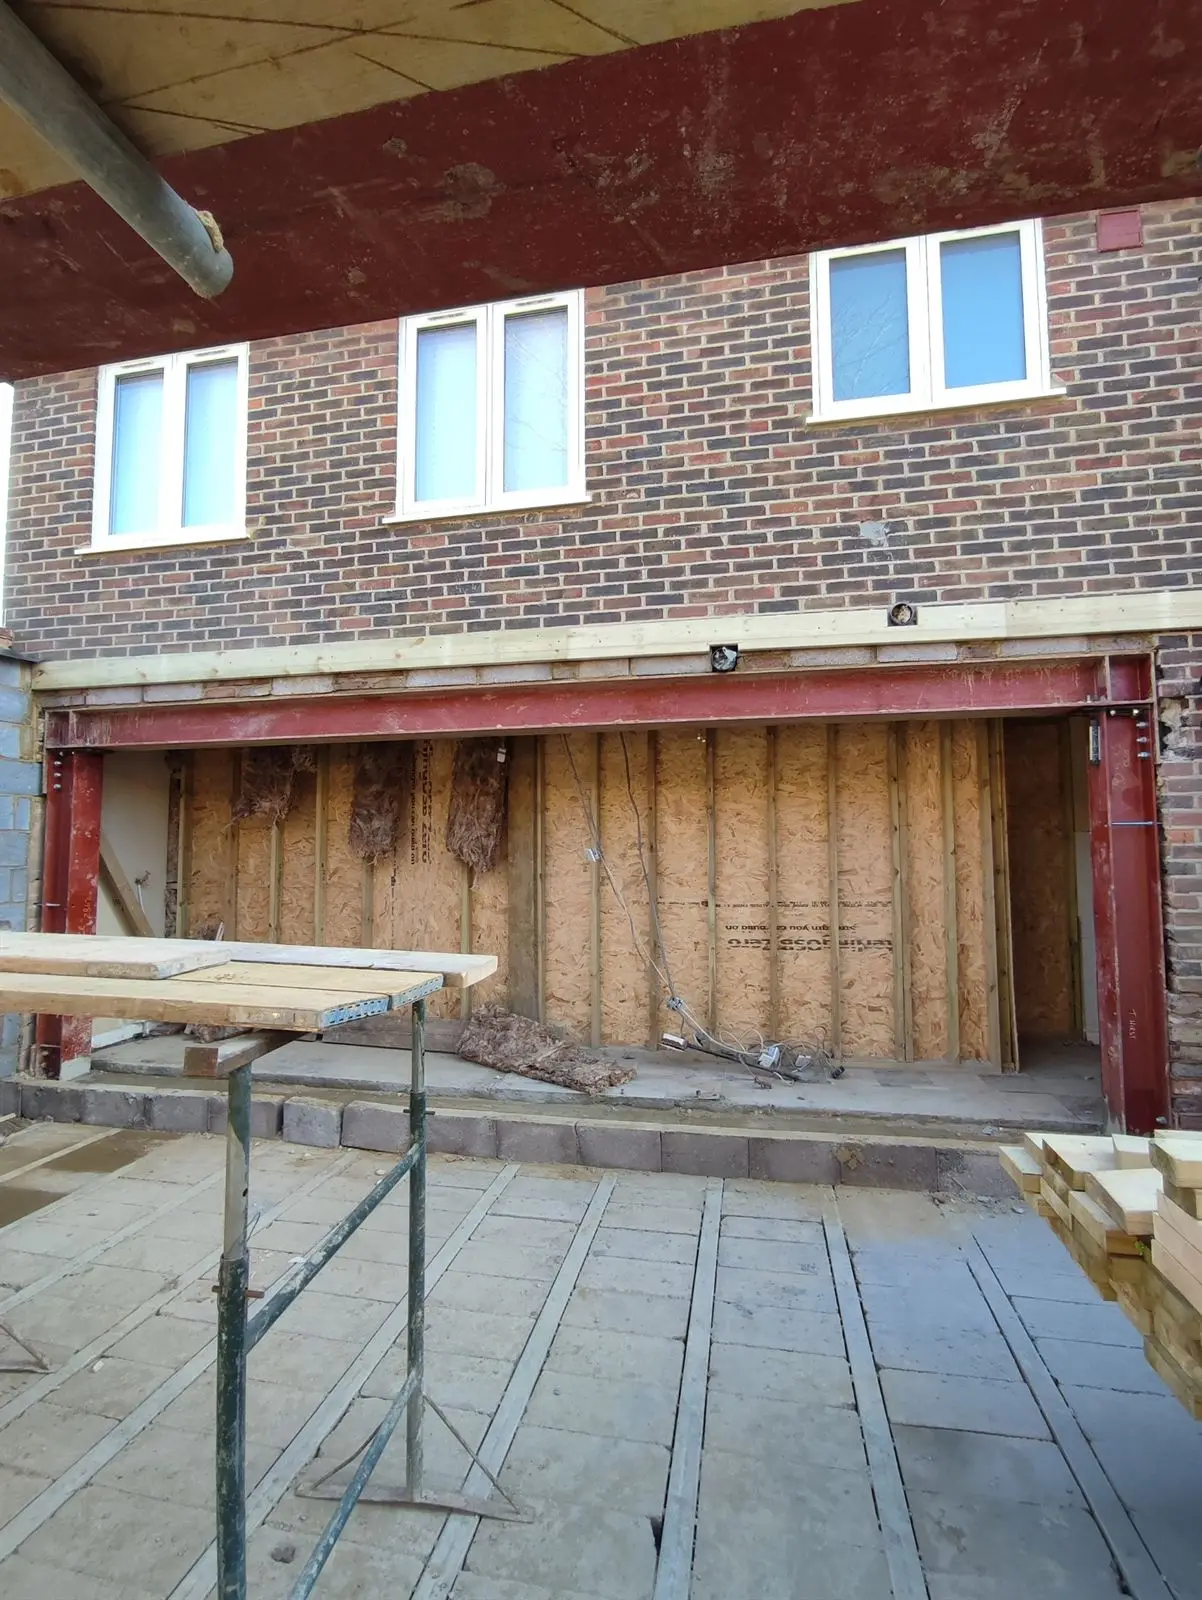
Practical, forward thinking Structural Engineering designs, led on every project by our IStructE Chartered Directors.
Tell us about your projectOur services include Structural Engineering consultancy, structural design, calculations and drawings for:
Structural design for rear, side and wraparound extensions.
Buildable, cost effective structures for new homes.
Dormers, mansards and roof alterations, maximising headroom.
Beams and supports to open up existing homes.
Giving existing buildings a new life, from alterations to change of use.
Reinforced concrete basements and foundations designed around the site and ground conditions.
Structures for residential and mixed use multi-storey developments.
Consultancy to unlock constrained sites and maximise value before you commit.
We provide Structural Engineering design support across all RIBA Plan of Work stages, from the first look at a site through to construction.
Our experienced IStructE Chartered Directors stay involved at every step, leading to a design that remains practical, economical and easy to build.
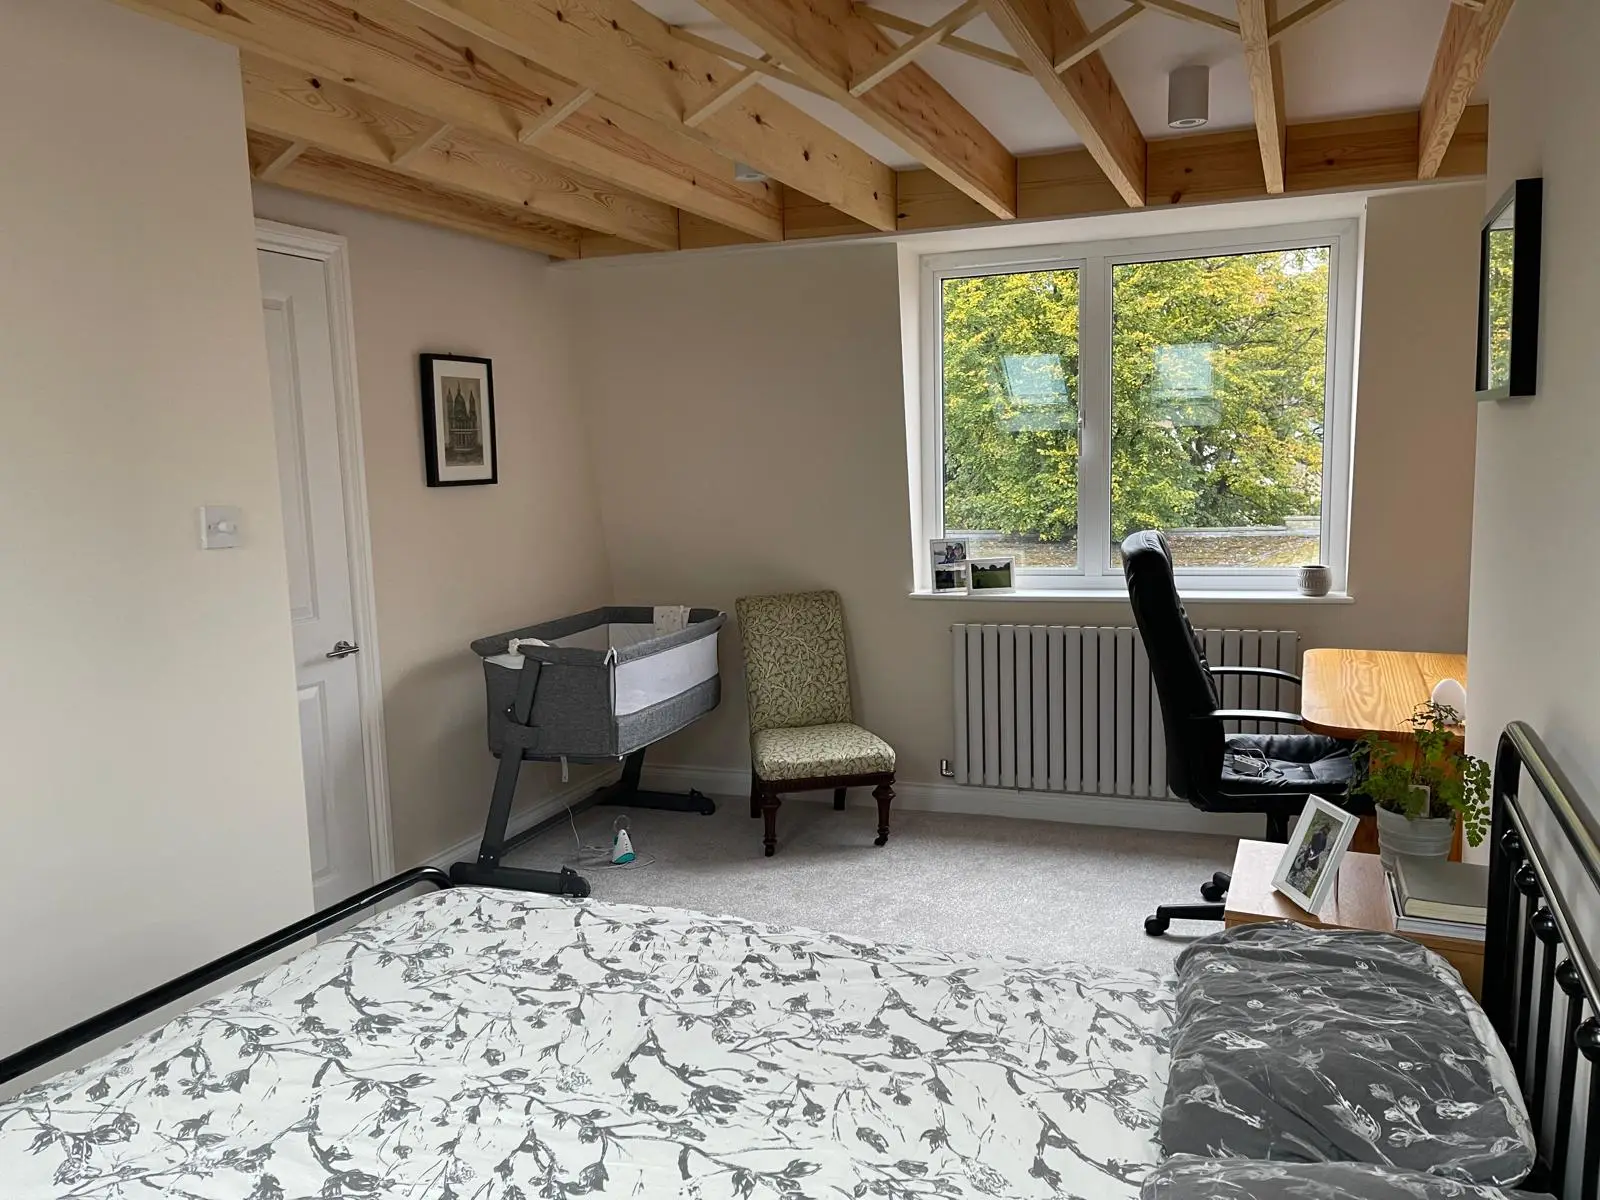
We review the site, your drawings and the project requirements, talk through the brief with you and your Architect, and provide a clear fee proposal.
We develop the structural scheme, choosing the most suitable system and materials, with preliminary sizing coordinated with the architectural design.
We carry out the full structural calculations and produce the detailed drawings needed for Building Regulations approval and for tender.
We stay involved on site, answering queries, carrying out inspections where needed and issuing any further information as the project progresses.
We carry out projects across Surrey, London and the Home Counties.

We welcome the opportunity to collaborate with you on your next project. Connect with us below to start the conversation.
Contact us