Taplow, Buckinghamshire
- Location
- Taplow, Buckinghamshire
- Sector
- Residential development
- Project
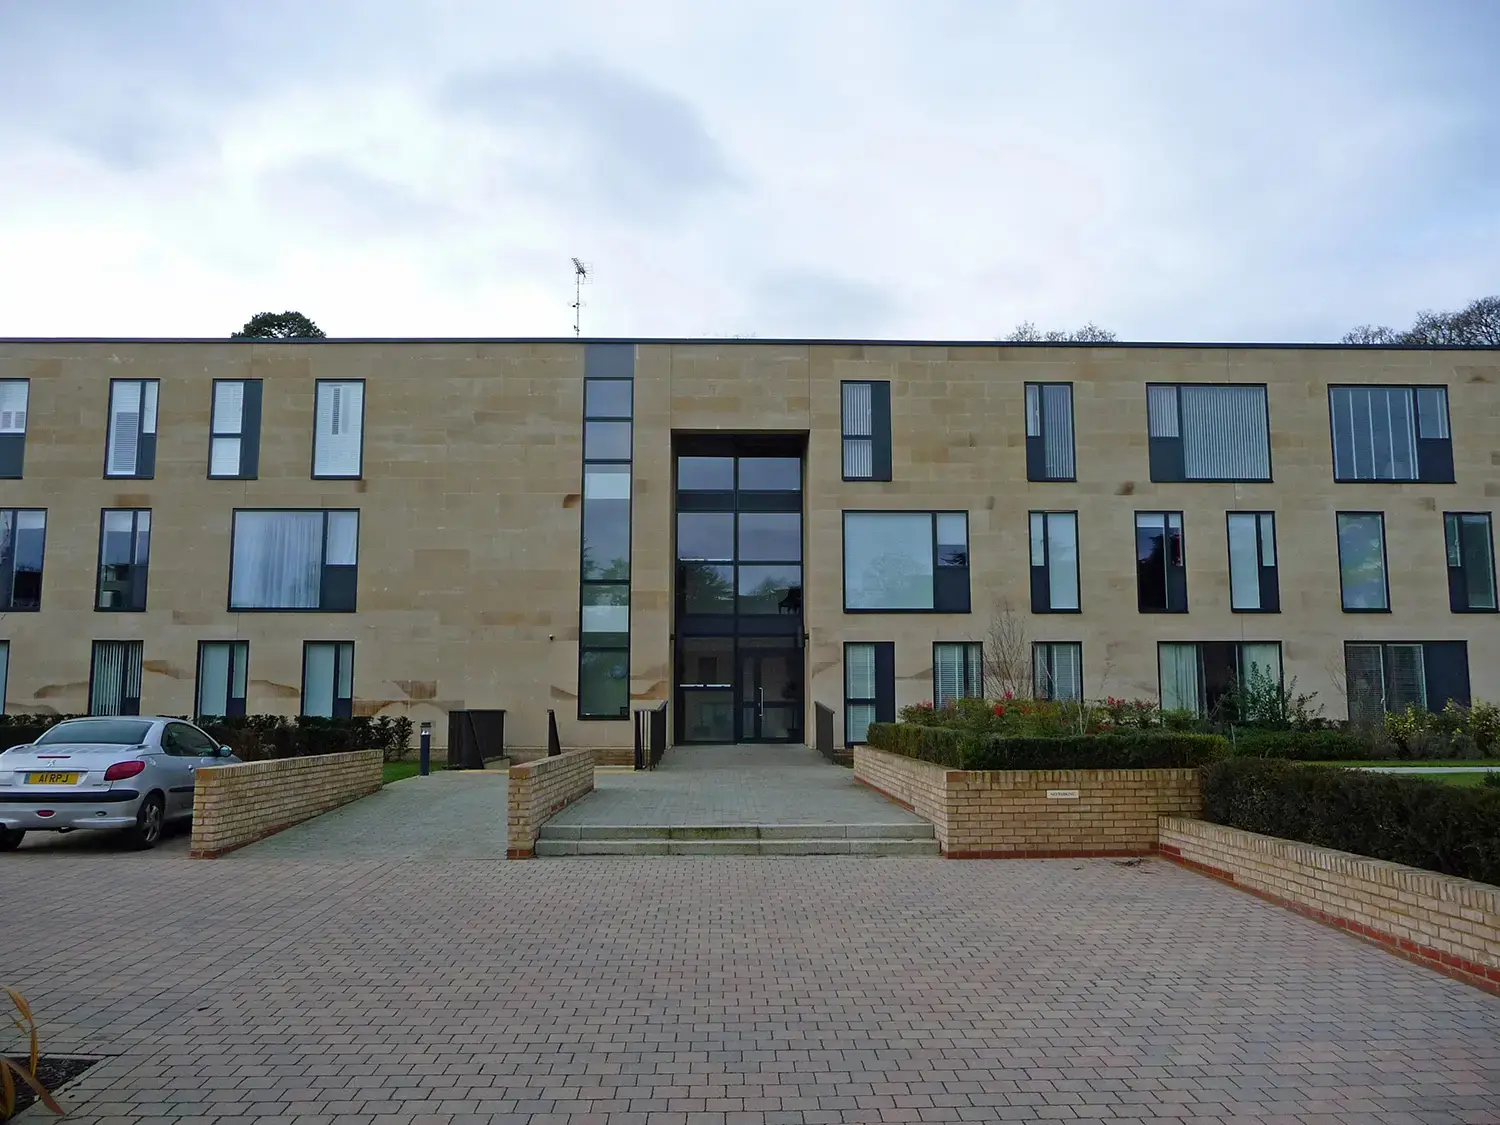
- Two storey retirement houses and a low rise apartment building
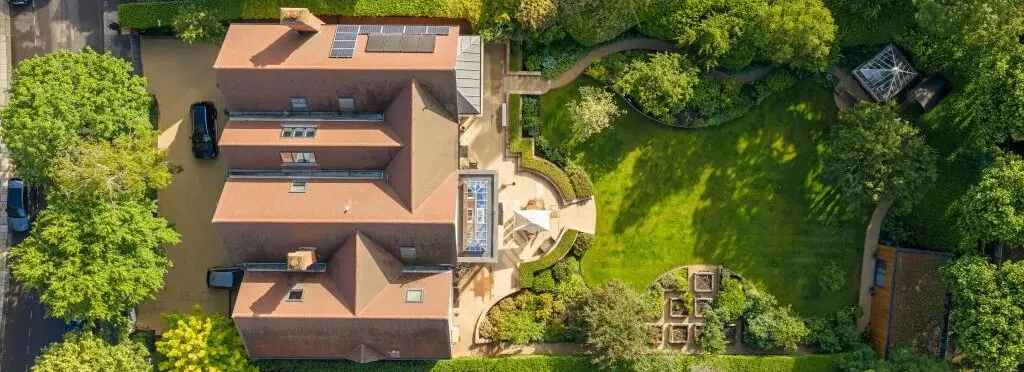
This project involved the structural design of a number of two storey contemporary retirement houses and a low rise retirement apartment building. The houses were designed using load bearing masonry, with timber floor joists and roofs. Foundations comprised reinforced concrete rafts on ground improvement, due to the chalk subsoil.
The apartment block was designed in reinforced concrete, with flat slabs forming the floor plates supported on blade columns and shear walls. A transfer slab was designed at ground floor to take the residential column grid onto a wider spaced car park grid at basement level. The basement was formed via open dig and comprised reinforced concrete retaining walls, with the structure supported on a raft foundation on ground improvement.
Project completed by our Directors at a previous company.
Get in touch
We welcome the opportunity to collaborate with you on your next project. Connect with us below to start the conversation.
Contact us