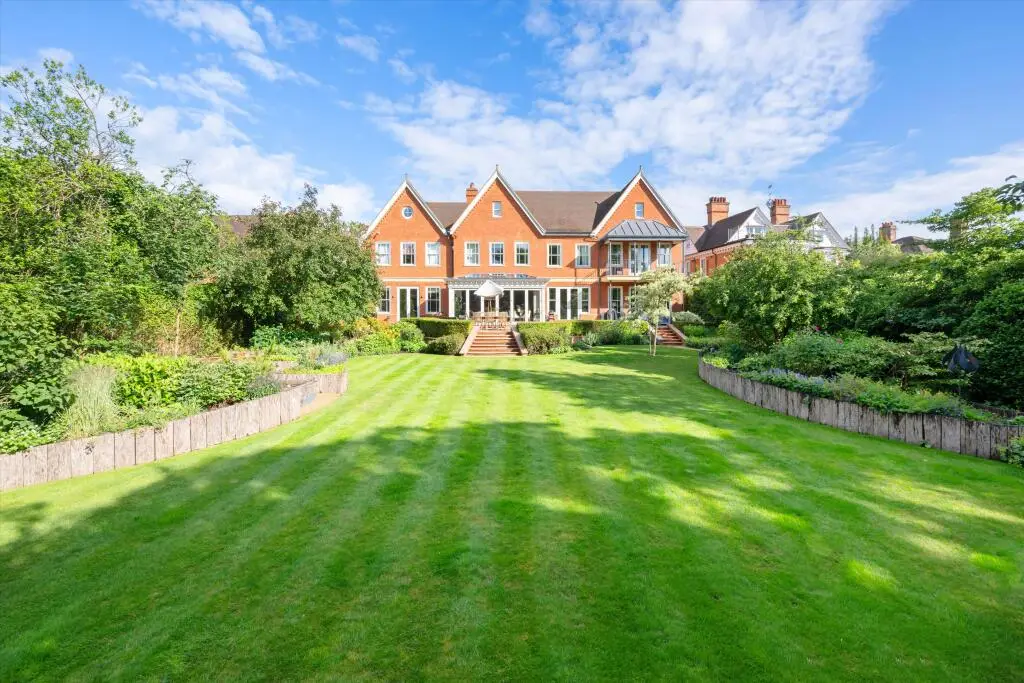
Highgate, London
- Location
- Highgate, London
- Sector
- Residential
- Project
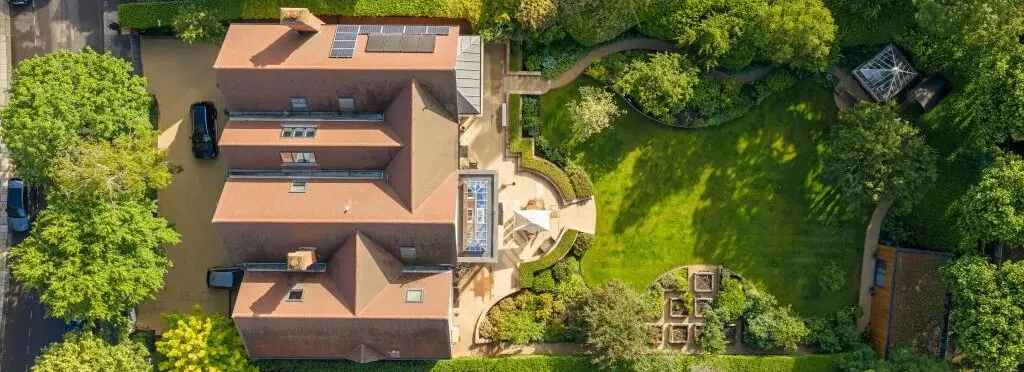
- 10,000 sq ft, six bedroom new build home with basement
Structural design of a 10,000 sq ft, six bedroom family home over a one storey basement containing a swimming pool and leisure facilities. The structure was designed in load bearing masonry with precast floors.
The roof structure contained a series of steel portal frames to allow for uninterrupted loft space to accommodate further bedrooms and a vaulted ceiling over the master suite.
The basement involved the use of reinforced concrete retaining walls supported on a raft foundation and housing a swimming pool formed in reinforced concrete, creating a stunning home leisure facility.
A reinforced concrete curved staircase was also designed, forming a striking architectural feature in the double height main entrance hall.
Project completed by our Directors at a previous company.
Get in touch
We welcome the opportunity to collaborate with you on your next project. Connect with us below to start the conversation.
Contact us